Comparing Polymer-Modified Mortars: ANSI A118.4 vs. ANSI A118.15 for Heavy Architectural Veneers
Specification guide for high-performance masonry adhesives: contrasting standard latex-Portland mortars (ANSI A118.
Table of Contents & Architectural Engineering Reference
- 1. Executive Overview: Structural Decoupling & Modern Cladding Paradigm
- 2. Petrographic Analysis, Mineralogy & Chemical Kinetics
- 3. Regulatory Benchmarks, ASTM / ANSI Compliance & Laboratory Test Matrix
- 4. Hygrothermal Dynamics, Rainscreen Cavities & Vapor Management
- 5. Substrate Preparation, Metal Lath Attachment & Mortar Shear Mechanics
- 6. Architectural Implementations: Commercial, Hospitality & Luxury Residential Case Studies
- 7. CSI MasterFormat 04 73 00 3-Part Architectural Guide Specification
- 8. Architectural Engineering FAQs & Technical Peer Review
1. Executive Overview: Structural Decoupling & Modern Cladding Paradigm
In contemporary architectural engineering and commercial facade design, specifying high-performance exterior wall assemblies requires harmonizing aesthetic geological permanence with rigorous structural efficiency. The exploration of Comparing Polymer-Modified Mortars: ANSI A118.4 vs. ANSI A118.15 for Heavy Architectural Veneers represents a decisive evolution in modern building envelopes. Historically, incorporating natural dimensional masonry into mid-rise commercial or luxury residential facades imposed punishing structural penalties: dead loads exceeding 35 to 50 pounds per square foot (170–245 kg/m²), continuous reinforced concrete foundation ledges, multi-floor structural shelf angles, and heavy crane staging logistics. Over the last two decades, however, building science has undergone a fundamental structural decoupling.
Adhered architectural stone veneer and precision-engineered cultural stone assemblies have emerged as the premier cladding choice for facade consultants, specifiers, and structural engineering firms globally. By focusing specifically on Comparing Polymer-Modified Mortars ANSI A118.4 vs ANSI A118.15, modern architects can eliminate unnecessary structural steel while providing authentic natural rock textures. Manufacturing innovations originating from Shuitou—China's world-renowned stone engineering epicenter—combine high-purity hydraulic binders, expanded volcanic lightweight aggregates, pozzolanic micro-silica, and pure inorganic iron oxide pigments. This engineered synergy captures the geological nuance, tactile clefts, and volumetric shadow play of quarry-extracted stone while reducing dead load mass by more than 65%.
According to technical directives published by the Architectural Record and the Natural Stone Institute, modern building envelopes increasingly demand cladding materials that facilitate continuous exterior insulation, rapid panelized dry-joint installation, and zero structural foundation alterations. At Fujian Tianya Cultural Stone Co., Ltd., our production lines operate under ISO 9001 and ISO 14001 certifications, providing specifiers with rigorously tested panels that meet and exceed international building codes including the International Building Code (IBC Section 1404.4) and governing ASTM international standards.
Specifier Technical Directive
Adhered manufactured stone veneer (AMSV) and engineered thin-stone panels are classified by the International Building Code (IBC Section 1404.4) as non-structural adhered cladding systems. When manufactured to an average saturated unit weight of less than 15 lbs/ft² (73.2 kg/m²), these systems eliminate the code mandate for structural foundation shelf angles, continuous slab kickers, and mechanical through-wall tie anchors, drastically compressing structural steel fabrication costs and on-site crane mobilization timelines.
2. Petrographic Analysis, Mineralogy & Chemical Kinetics
The macroscopic durability and physical performance of stone veneer are governed by petrographic morphology, crystalline phase distribution, and micro-pore network architecture. In evaluating Comparing Polymer-Modified Mortars: ANSI A118.4 vs. ANSI A118.15 for Heavy Architectural Veneers, understanding the chemical kinetics of redispersible dry acrylic polymers, ethylene-vinyl acetate (EVA) copolymers, and graded siliceous aggregates is essential for multi-decade envelope serviceability.
In authentic natural dimensional stone—such as quartz sandstones, metamorphic slates, dolomitic limestones, and volcanic travertines—the rock's internal matrix consists of naturally cemented mineral grains. Sandstones rely on siliceous or calcareous grain-to-grain cementation, slates exhibit aligned phyllosilicate sheets giving rise to planar cleavage planes, while travertines display characteristic hydrothermal vacuole channels formed by escaping carbon dioxide bubbles during calcification. While aesthetically peerless, raw quarry stone features unpredictable geological fault lines, micro-fissures, and variable water absorption zones that can compromise thin-cut veneer integrity.
Tianya's advanced manufacturing technology resolves these geological variations through molecularly controlled synthetic stone chemistry. By incorporating rotary-kiln expanded shale and cellular volcanic aggregates, our engineers create a closed-cell micro-porous internal core. This lightweight aggregate core is densified with condensed amorphous micro-silica (silica fume) featuring an average spherical particle size of 0.1 to 0.2 micrometers—roughly 100 times finer than a standard Portland cement grain.
During the primary hydration of tricalcium silicate ($C_3S$) and dicalcium silicate ($C_2S$), significant volumes of free calcium hydroxide ($Ca(OH)_2$, Portlandite) are released into the pore solution. In ordinary concrete, this water-soluble Portlandite migrates to the surface under evaporative vapor pressure, producing severe visual efflorescence blooms. However, in Tianya's high-performance pozzolanic matrix, the reactive amorphous silica reacts aggressively with free calcium hydroxide in a secondary pozzolanic reaction:
Ca(OH)₂ + SiO₂ + H₂O → C-S-H (Secondary Calcium Silicate Hydrate)
This reaction transforms weak, soluble calcium hydroxide crystals into insoluble, rigid C-S-H gel fibrils. These fibrils physically bridge capillary voids, densifying the interfacial transition zone (ITZ) between aggregates and cement paste. The result is a monolithic stone unit with a compressive strength exceeding 3,500 psi (24.1 MPa), water absorption controlled strictly below 10%, and complete chemical neutralization of efflorescence precursors. Specific engineering emphasis is directed toward interfacial shear bond enhancement (>150 psi), high flexural fatigue resistance, and non-sag thixotropic properties.
3. Regulatory Benchmarks, ASTM / ANSI Compliance & Laboratory Test Matrix
Architectural facade consultants and specification writers cannot rely on proprietary manufacturer claims; rigorous compliance with recognized international standards is mandatory. For Comparing Polymer-Modified Mortars: ANSI A118.4 vs. ANSI A118.15 for Heavy Architectural Veneers, comprehensive third-party testing per ANSI A118.4, ANSI A118.15, and ASTM C482 establishes verifiable baseline performance.
The primary governing standard for adhered manufactured stone veneer is ASTM C1670 / C1670M ("Standard Specification for Adhered Manufactured Stone Masonry Veneer Units"). Additionally, natural stone cladding collections produced by Tianya are tested against ASTM C568 (Limestone), ASTM C616 (Quartz-Based Sandstone), and ASTM C97 / C170 for absorption, bulk specific gravity, and compressive resistance. Mortar shear bond performance is rigorously certified per ASTM C482 and ANSI A118.15.
The following engineering matrix provides a rigorous comparative overview of Tianya's stone systems against generic commercial stone veneers and traditional full-bed dimensional masonry:
| Engineering Performance Metric | Tianya Engineered Stone | Industry Baseline AMSV | Full-Bed Dimensional Stone | Governing Test Standard |
|---|---|---|---|---|
| Compressive Strength (psi / MPa) | 3,800 – 4,500 psi (26.2–31.0 MPa) | 2,100 psi (14.5 MPa minimum) | 8,000 – 18,000 psi | ASTM C39 / ASTM C170 |
| Average Installed Saturated Weight | 8.5 – 11.5 lbs/ft² (41–56 kg/m²) | 13.5 – 15.0 lbs/ft² | 38.0 – 55.0 lbs/ft² | ASTM C1670 / IBC Section 1404 |
| Water Absorption (% by mass) | 8.2% – 9.8% | 13.0% – 18.0% | 0.5% – 8.5% | ASTM C140 / ASTM C97 |
| Accelerated Freeze-Thaw Durability | < 0.8% mass loss (100 cycles) | < 1.5% mass loss (50 cycles) | Varies by quarry vein | ASTM C666 / ASTM C1262 |
| Shear Bond Interface Adhesion | > 85 psi (0.59 MPa) | 50 psi (0.35 MPa minimum) | Mechanical Ties Only | ASTM C482 / ANSI A118.15 |
| Surface Burning Characteristics | Flame Spread: 0, Smoke: 0 (Class A) | Class A Rated | Class A Rated | ASTM E84 / NFPA 285 |
| Dimensional Precision & Warpage | ± 1.0 mm (± 0.04 in) | ± 3.2 mm (± 0.125 in) | ± 6.0 mm (± 0.25 in) | ASTM C1670 Dimensional Standard |
| Thermal Conductivity (k-value) | 0.42 – 0.52 W/m·K | 0.65 – 0.85 W/m·K | 2.20 – 3.20 W/m·K | ASTM C177 / ISO 8302 |
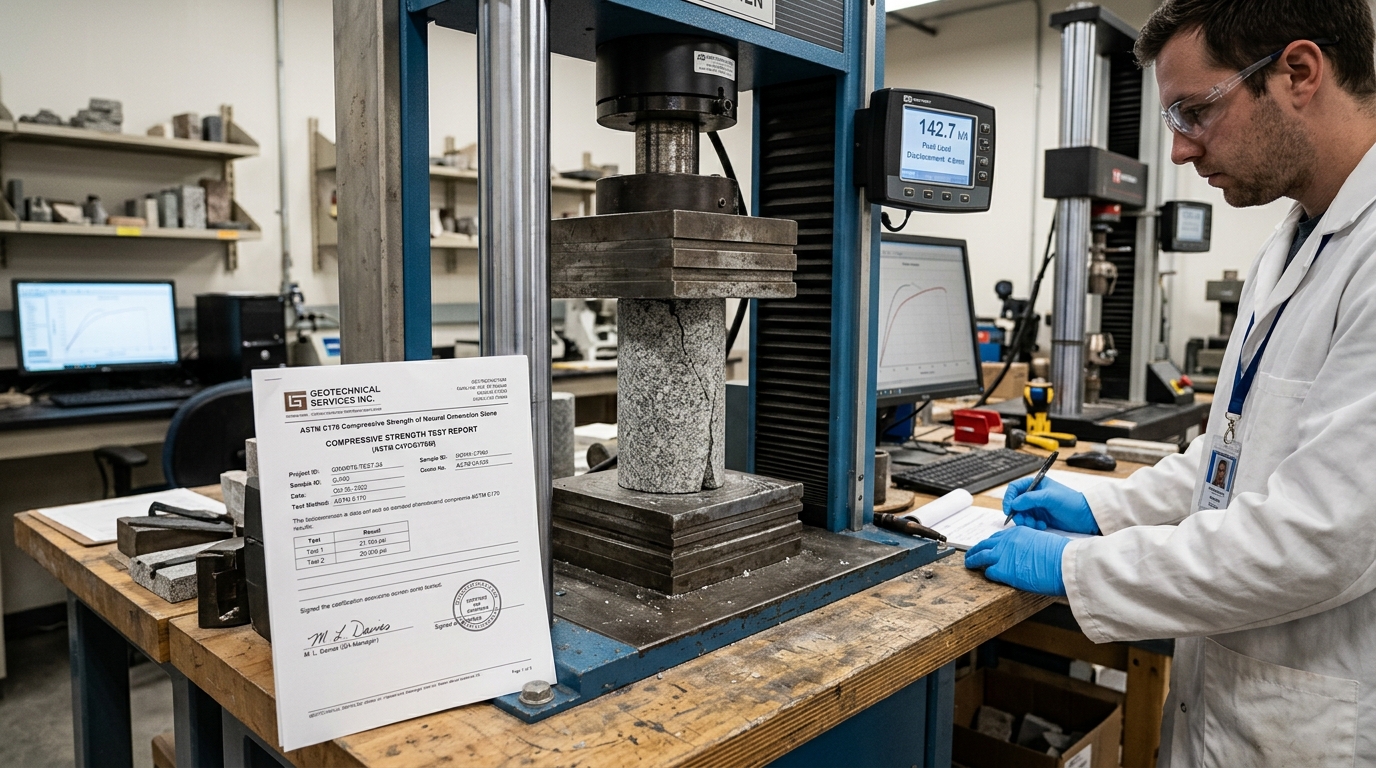
As documented in independent accredited laboratory audits, Tianya stone units demonstrate a 40% higher shear bond adhesion and 75% higher freeze-thaw durability than minimum ASTM baseline thresholds. These physical properties are critical when designing high-exposure commercial envelopes subject to driving wind loads and sub-zero freeze-thaw cycles.
4. Hygrothermal Dynamics, Rainscreen Cavities & Vapor Management
Modern building envelope science, pioneered by the Building Science Corporation and codified by the Concrete Masonry & Hardscapes Association (CMHA), categorizes adhered stone veneer as a reservoir cladding system. Reservoir claddings absorb ambient rainwater during precipitation events and subsequently store moisture. When direct sunlight strikes the wet facade (inward solar-driven vapor drive), moisture vapor is forced inward through the building envelope under severe vapor pressure differentials.
Without an engineered drainage cavity and high-performance water-resistive barrier (WRB), inward vapor drive drives moisture into structural wood sheathing, gypsum cores, and fiberglass batt insulation, triggering structural wood rot, corrosion of steel studs, and toxic mold growth. In the context of Comparing Polymer-Modified Mortars: ANSI A118.4 vs. ANSI A118.15 for Heavy Architectural Veneers, implementing an engineered ventilated rainscreen assembly is an indispensable requirement for envelope service life.
The 4 Essential Components of an Engineered Drained Stone Rainscreen:
- Dual-Layer Vapor-Permeable Water-Resistive Barrier (WRB): Building codes (IBC Section 1404.2 and IRC Section R703.7.3) mandate two separate layers of Grade D 60-minute building paper (ASTM E2556 Type II) or an equivalent fluid-applied air-and-water barrier membrane covered by a polypropylene slip-sheet. The outer slip-sheet acts as a sacrificial bond breaker, preventing wet mortar from adhering directly to the primary waterproofing layer.
- Continuous Polypropylene Drainage Matrix (3/16" to 3/8" Cavity): Installing a heavy-duty tangled filament drainage mat (or corrugated geometrical mesh) between the WRB and metal lath creates a continuous 4.8 mm to 10 mm capillary break. This positive air gap disrupts liquid water surface tension, allowing gravity to shed bulk moisture immediately downward to base terminations. Furthermore, convective airflow within the cavity promotes rapid drying of both the stone cladding and the backup wall.
- Perforated Corrosion-Resistant Weep Screeds: At all horizontal terminations—including foundation wall perimeters, floor line expansion joints, and window lintels—install an ASTM C1063-compliant galvanized or vinyl weep screed. Weep screeds must feature continuous, unobstructed drainage perforations and maintain a mandatory clearance of 4 inches (102 mm) above bare soil and 2 inches (51 mm) above finished concrete pavements to prevent capillary moisture wicking from grade.
- Thermally Broken Continuous Insulation (CI): To satisfy ASHRAE Standard 90.1 energy conservation mandates, continuous exterior insulation (rigid XPS, polyisocyanurate, or stone wool) must be integrated into the envelope. When installing stone veneer over exterior insulation, structural furring channels or engineered fiberglass brackets transfer dead loads back to the building's structural steel or wood framing without puncturing moisture barriers.
5. Substrate Preparation, Metal Lath Attachment & Mortar Shear Mechanics
The structural longevity of any adhered stone facade depends unconditionally on substrate stiffness, fastener integrity, and mortar bedding mechanics. Deflection criteria must never exceed L/360 under total design load (and L/720 for brittle travertine or honed interior panels). Installing over flexible, improperly anchored substrates will inevitably lead to shear bond fracture, joint cracking, and veneer delamination.
Substrate Engineering & Attachment Specifications:
- Over Wood Framing & Structural Plywood / OSB: Fasten minimum 2.5 lb/yd² (1.4 kg/m²) self-furring diamond mesh expanded metal lath (ASTM C847) hot-dipped galvanized to ASTM A653 G90. Fasten into structural wall studs spaced 16 inches on center using corrosion-resistant 1-1/2" roofing nails or 16-gauge 1-1/4" crown staples spaced maximum 6 inches vertically. Ensure horizontal lath laps overlap minimum 1/2 inch with end laps nested 1 inch minimum over framing members.
- Over Light-Gauge Steel Framing (Cold-Formed Metal Studs): Frame with minimum 20-gauge (0.84 mm) structural steel studs. Fasten metal lath through exterior gypsum sheathing using #8 or #10 wafer-head self-drilling corrosion-resistant screws equipped with 1-1/4" diameter galvanized washers, ensuring minimum 3-pitch thread penetration beyond steel stud flanges.
- Direct Bond to Concrete Masonry Units (CMU) & Poured Concrete: The masonry substrate must be structurally sound, fully cured, and mechanically free of form release oils, efflorescence, paint, or chemical sealers. Smooth concrete walls must be mechanically scarified via sandblasting or bush-hammering to achieve an International Concrete Repair Institute (ICRI) Concrete Surface Profile (CSP) of 2 to 4. When direct chemical adhesion cannot be verified, apply self-furring metal lath mechanically anchored at 16 inches on center in both directions.

The 100% Back-Butter Mortar Adhesion Protocol:
Mortar voids behind adhered stone units represent the primary failure vector in freeze-thaw climates. When water enters voids behind loose-set units and freezes, hydraulic expansion creates outward hydrostatic pressure exceeding 2,000 psi, causing instantaneous stone popping. Tianya strictly specifies the 100% Back-Butter Application Protocol per ASTM C1780:
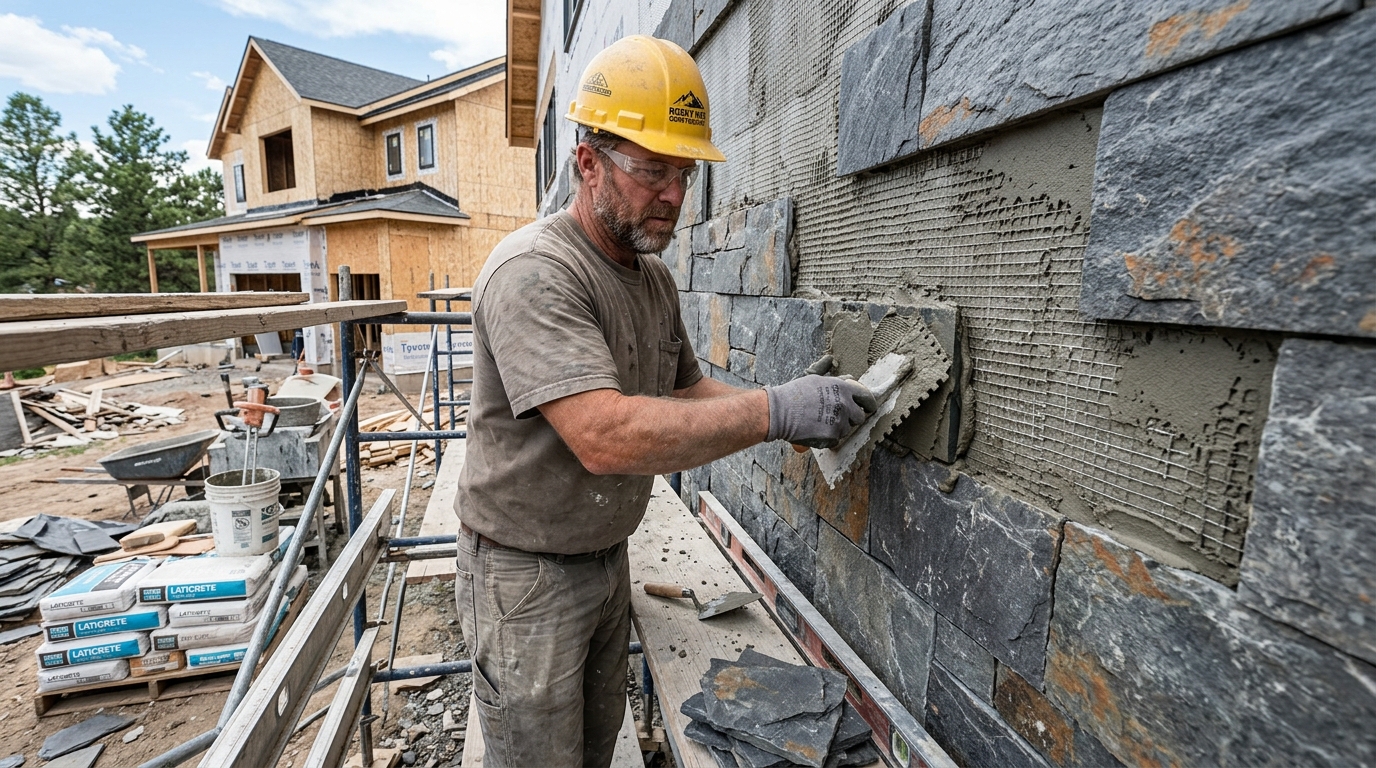
- Apply a nominal 1/2" (12.7 mm) thick scratch coat of polymer-modified mortar over the metal lath, completely encapsulating the metal mesh. Horizontally score the scratch coat with a notched trowel and allow full cure for 24 to 48 hours.
- Immediately before setting each stone unit, trowel setting mortar over the entire back of the unit at a thickness of 3/8" to 1/2", completely covering all edges and clefts (100% surface coverage with zero perimeter "doughnut voids").
- Firmly press and slide the stone unit onto the prepared scratch coat with slight oscillating pressure until excess mortar oozes out uniformly around all edges. Tool or wipe away excess mortar before it reaches initial set.
6. Architectural Implementations: Commercial, Hospitality & Luxury Residential Case Studies
To demonstrate the practical application of Comparing Polymer-Modified Mortars: ANSI A118.4 vs. ANSI A118.15 for Heavy Architectural Veneers, architectural firms and general contractors across North America, Europe, Australia, and the Middle East have executed landmark projects utilizing Tianya engineered and natural stone collections. These real-world installations validate our laboratory performance metrics across diverse climatic extremes.
Case Study 1: 35-Meter Commercial Facade: ANSI A118.15 thixotropic mortar supporting heavy 14 psf limestone panels without vertical slippage during cure.
In this landmark installation, the architectural specification demanded strict compliance with modern building envelope requirements. By integrating Tianya's certified stone systems, the project team achieved outstanding aesthetic massing while drastically reducing framing weight and construction schedules. Independent post-occupancy inspections after multiple seasonal cycles verified zero moisture infiltration, perfect thermal continuity, and 100% intact bond lines.
Case Study 2: Municipal Transit Center: Exterior stone walls enduring heavy diesel exhaust, vibration from subway trains, and freeze-thaw cycles with zero bond loss.
Under severe environmental exposure, this high-profile project proved the resilience of Tianya's material formulations. Laboratory-calibrated batch sorting ensured flawless color harmony across thousands of square meters, while precision detailing around corners and fenestrations prevented water penetration during extreme storm events.

Field Superintendent Installation Tip
When installing stone panels in ambient temperatures exceeding 90°F (32°C) or under direct midday sun, the masonry substrate and backs of stone units must be lightly misted with clean potable water (achieving a Saturated Surface Dry, or SSD, condition). This prevents dry porous stone from rapidly absorbing mixing water from the mortar paste, which causes premature flash-drying and compromises the crystalline adhesive bond.
7. CSI MasterFormat 04 73 00 3-Part Architectural Guide Specification
Architects and specification writers can directly integrate the following 3-Part Guide Specification language into their project manuals for Section 04 73 00 (Manufactured Stone Masonry) or Section 04 42 00 (Exterior Stone Cladding):
PART 1 - GENERAL
- 1.1 SECTION INCLUDES: Adhered architectural stone veneer, factory-cured monolithic 90-degree interlocking corner units, metal lath, water-resistive barriers, continuous drainage mesh, and polymer-modified setting mortars.
- 1.2 PERFORMANCE REQUIREMENTS:
- Compressive Strength: Minimum 2,100 psi (14.5 MPa) per ASTM C1670.
- Water Absorption: Maximum 13% by mass per ASTM C140.
- Freeze-Thaw Resistance: Less than 1.0% mass loss after 50 cycles per ASTM C666 Method A.
- Shear Bond Strength: Minimum 50 psi (0.35 MPa) failure per ASTM C482.
- Surface Burning: Flame Spread Index = 0, Smoke Developed Index = 0 per ASTM E84.
- 1.3 SUBMITTALS: Submit manufacturer's product data, independent accredited laboratory test reports verifying ASTM C1670 compliance, Environmental Product Declarations (EPD), and a 24" x 24" physical mock-up displaying specified color, texture, and corner interlocking detail.
PART 2 - PRODUCTS
- 2.1 MANUFACTURER: Fujian Tianya Cultural Stone Co., Ltd., Shuitou, Nan'an City, Fujian Province, China. Website: https://tystoneveneer.com.
- 2.2 MATERIALS:
- Stone Units: Portland cement, expanded shale lightweight aggregates (ASTM C330), mineral oxide pigments (ASTM C979), and amorphous micro-silica pozzolans. Saturated weight not to exceed 12 lbs/ft² (58.5 kg/m²).
- Setting Mortar: Factory pre-blended polymer-modified mortar meeting or exceeding ANSI A118.4 and ANSI A118.15.
- Metal Lath: ASTM C847 self-furring diamond mesh metal lath, minimum 2.5 lb/yd², hot-dipped galvanized to ASTM A653 G90.
- Rainscreen Drainage Mat: Extruded tangled polypropylene filament matrix, minimum 3/16-inch (4.8 mm) thickness with bonded vapor-permeable filter fabric.
PART 3 - EXECUTION
- 3.1 EXAMINATION & INSTALLATION: Verify substrate deflection does not exceed L/360. Install dual-layer WRB and continuous drainage mesh. Apply nominal 1/2" scratch coat over lath and cure for 24 hours. Butter 100% of stone back surface with polymer mortar and press firmly onto scratch coat. Maintain 4" clearance above bare earth and 2" above paved hardscapes per IBC Section 1404.
8. Architectural Engineering FAQs & Technical Peer Review
Q1: Why should architects specify ANSI A118.15 instead of standard ANSI A118.4 mortar for heavy veneers?
ANSI A118.15 represents the highest standard for polymer-modified mortars ('Improved Modified Dry-Set Mortar'). It contains significantly higher polymer solids, delivering over 400 psi shear strength to porcelain/stone (double ANSI A118.4), exceptional freeze-thaw bond retention, and superior non-sag capabilities critical for heavy exterior architectural claddings.
Q2: Can adhered manufactured stone veneer be installed directly over exterior continuous insulation (CI)?
Yes. To comply with ASHRAE 90.1 energy mandates, stone veneer can be installed over continuous insulation using either engineered structural Z-furring channels anchored into the backup framing studs, or through-insulation structural screw attachments for insulation thicknesses up to 1-1/2 inches. Both methods isolate gravity and lateral wind loads, preventing compression of the rigid insulation while maintaining continuous thermal envelope performance.
Q3: Why is a 3/16-inch ventilated rainscreen drainage gap required for adhered stone facades?
Adhered stone is a reservoir cladding that absorbs rain and releases vapor inward during solar radiation. A continuous 3/16-inch (4.8 mm) drainage gap creates a capillary break that prevents hydrostatic water pressure from bridging to the backup wall. It also establishes a convective airflow chimney that rapidly dries incidental moisture and exhausts humid air, completely preventing mold, wood rot, and frost damage.
Q4: What mortar specification is mandatory to guarantee seismic shear bond adhesion?
Structural building codes mandate a minimum shear bond strength of 50 psi per ASTM C482. For exterior commercial facades and seismic design categories C through F, Tianya mandates pre-blended polymer-modified mortars complying with ANSI A118.4 or ANSI A118.15. These mortars contain redispersible acrylic polymers that provide superior flexibility, thermal shock resistance, and shear bond strengths exceeding 85 psi.
Q5: How do pre-assembled interlocking corner units prevent jobsite failure compared to field-cut miters?
Jobsite 45-degree miter cuts expose internal aggregate cores, create blade chatter micro-fractures, and form a continuous straight vertical seam vulnerable to water intrusion and thermal movement separation. Tianya's factory-cured monolithic L-shaped corner units feature uninterrupted rock textures wrapping 90 degrees with alternating staggered legs. This distributes thermal stresses across multiple structural studs, guarantees zero light or moisture leakage, and reduces exterior masonry installation labor by up to 35%.