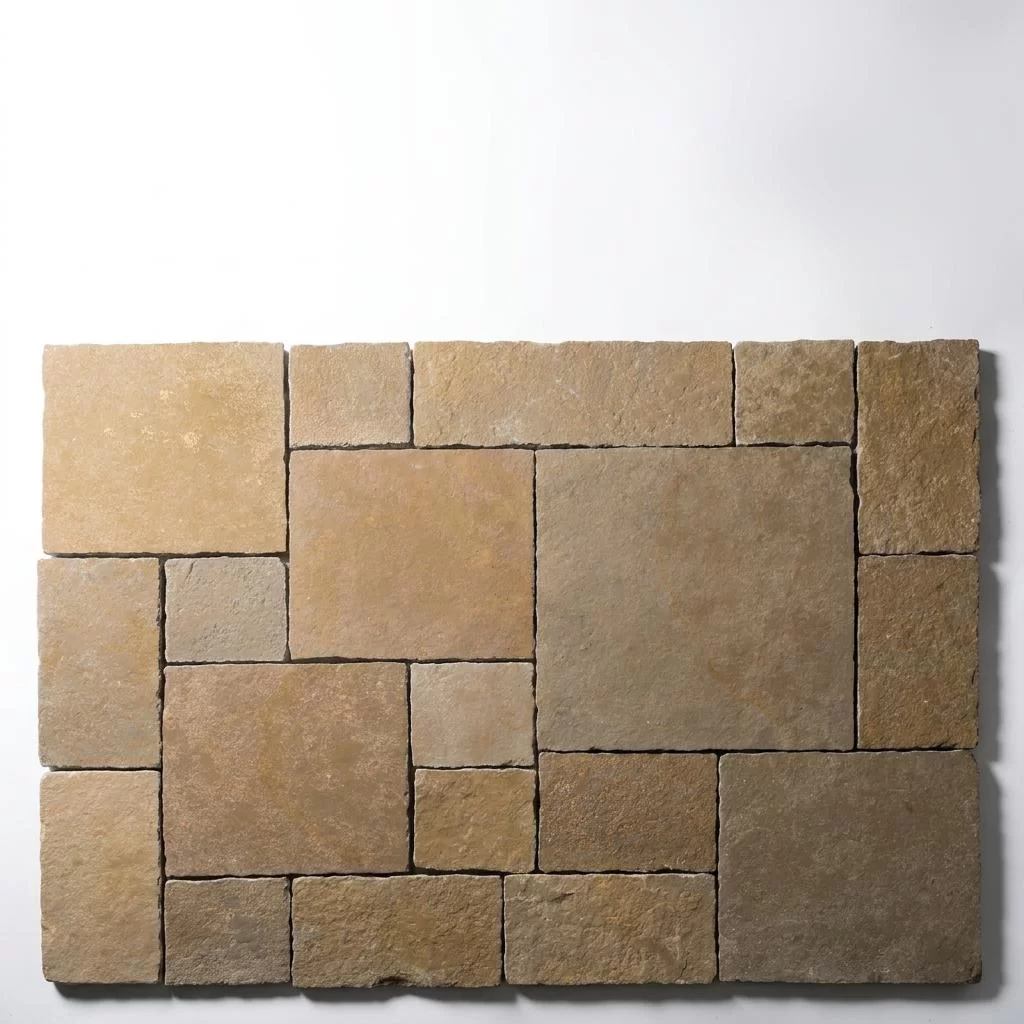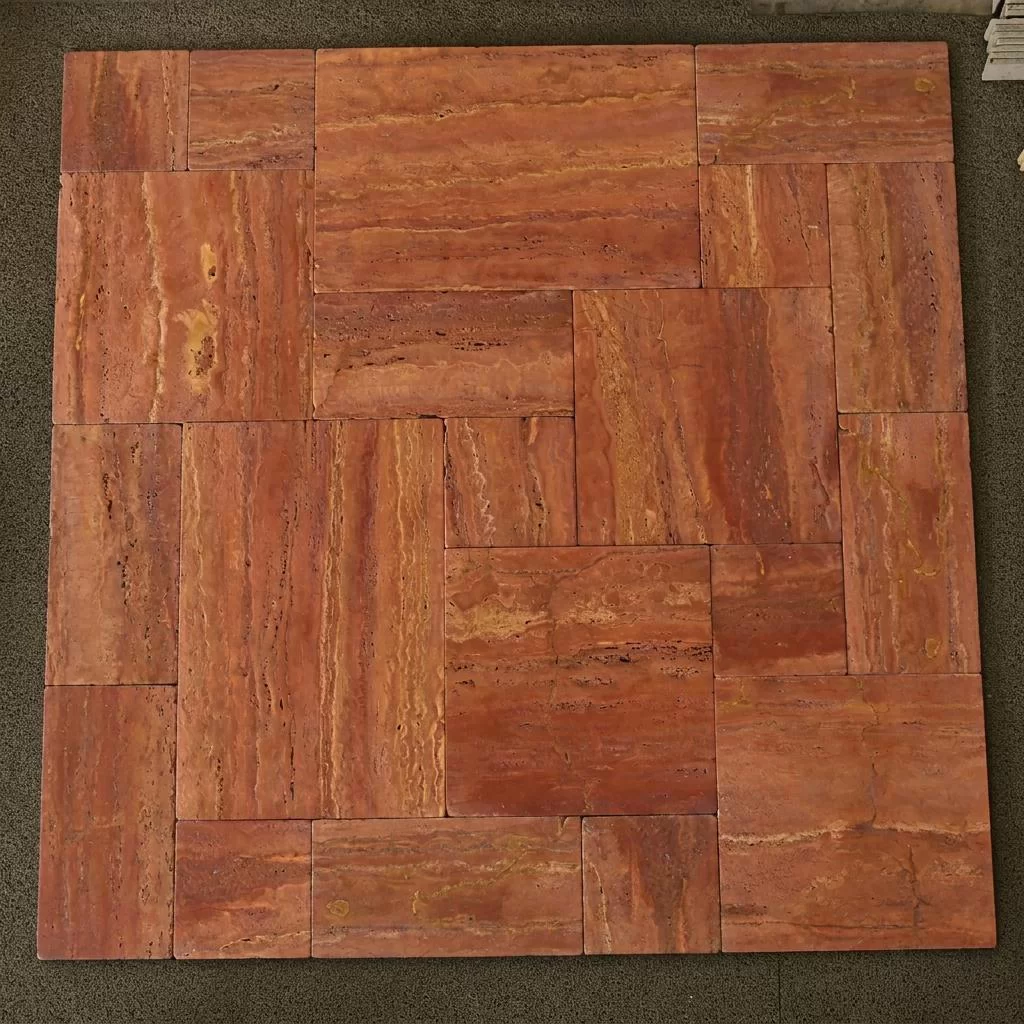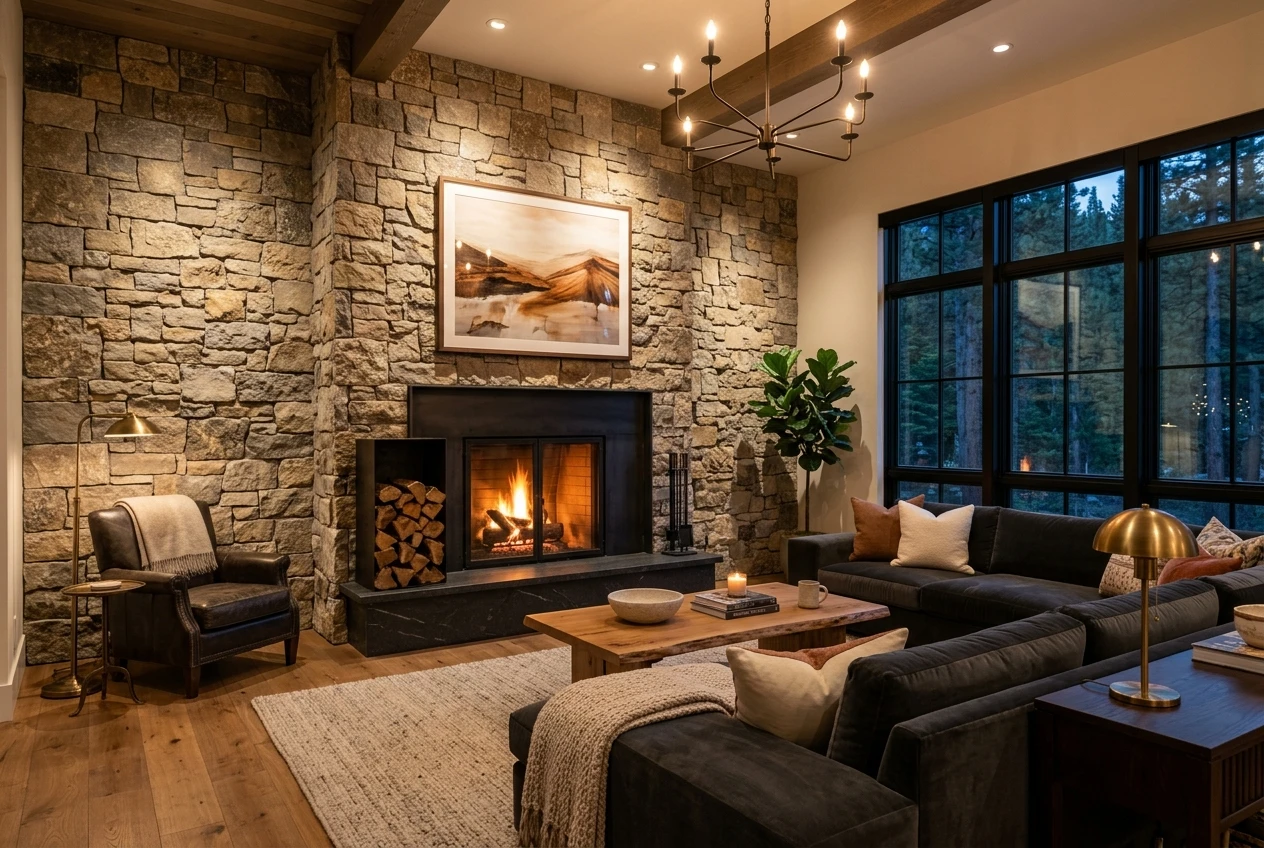
Modern architectural design is defined by an ongoing synthesis between timeless organic textures and high-efficiency building envelope performance. Historically, incorporating natural dimensional stone into mid-rise commercial or luxury residential facades imposed punishing structural penalties: dead loads exceeding 35 to 50 pounds per square foot, continuous reinforced concrete foundation ledges, multi-floor structural shelf angles, and heavy crane staging logistics. Over the last two decades, however, the architectural envelope has undergone a fundamental structural decoupling.
Adhered Manufactured Stone Masonry Veneer (AMSV)—also widely termed architectural cast stone veneer or cultured stone—has emerged as a premier cladding choice for specifiers, structural engineers, and building envelope consultants. By utilizing lightweight cementitious formulations composed of Portland cement, expanded volcanic aggregates, pozzolanic supplementary cementitious materials, and iron oxide mineral pigments, AMSV captures the geological nuance, tactile clefts, and volumetric shadow play of quarry-extracted stone while reducing dead load mass by more than 70%.
According to research published by the Architectural Record and the Natural Stone Institute, modern building envelopes increasingly demand cladding materials that facilitate continuous exterior insulation, rapid panelized dry-joint installation, and zero structural foundation alterations. At Fujian Tianya Cultural Stone Co., Ltd., advanced manufacturing lines located in Shuitou—China's world-renowned stone capital—have elevated AMSV production into a precision-engineered science, offering architects globally tested panels meeting rigorous international building codes.
Adhered manufactured stone veneer is categorized by the International Building Code (IBC Section 1404.4) as a non-structural adhered cladding system. When manufactured to an average saturated unit weight of less than 15 lbs/ft² (73.2 kg/m²), AMSV eliminates the code requirement for foundation shelf angles, structural ledger bolts, or mechanical through-wall ties, drastically decreasing construction schedules and structural frame costs.
In prior decades, specifiers frequently struggled with inconsistent regional evaluations and proprietary manufacturer test reports. The formalization of ASTM C1670 / C1670M ("Standard Specification for Adhered Manufactured Stone Masonry Veneer Units") established an unambiguous, globally harmonized performance baseline that every architectural specification writer must enforce.
ASTM C1670 establishes strict requirements across several fundamental physical properties:
Architects specifying stone veneer for multi-family residential, corporate headquarters, or civic infrastructure must verify that supplier submittals reference current ASTM C1670 and ICC-ES AC51 test certifications from independent accredited testing laboratories.
To assist specifiers and structural engineering consultants in conducting lifecycle cost and dead-load analyses, the following engineering matrix contrasts Adhered Manufactured Stone Veneer against traditional Full-Bed Dimensional Stone and Anchored Thin Natural Stone:
| Engineering Parameter | Tianya Engineered AMSV | Natural Thin Stone Veneer | Full-Bed Dimensional Stone | Testing Standard |
|---|---|---|---|---|
| Average Installed Dead Load | 8.5 – 12.0 lbs/ft² (41–58 kg/m²) | 13.5 – 16.0 lbs/ft² (65–78 kg/m²) | 38.0 – 55.0 lbs/ft² (185–268 kg/m²) | ASTM C1670 / IBC Ch. 14 |
| Compressive Strength | 2,800 – 4,200 psi (19.3–29.0 MPa) | 4,000 – 12,000 psi (varies by vein) | 8,000 – 18,000 psi | ASTM C39 / ASTM C170 |
| Shear Bond Interface Strength | > 65 psi (exceeds 50 psi minimum) | 50 – 58 psi (requires wire sawing) | Mechanical Anchors / Ties | ASTM C482 |
| Foundation Shelf Angle Needed? | No (Surface Adhered) | Generally No (if <15 lbs/ft²) | Yes (Every floor level >30 ft) | IBC Section 1405.6 |
| Average Water Absorption | 9.2% – 11.5% | 0.8% (Granite) – 8.5% (Sandstone) | 0.5% – 6.0% | ASTM C140 / ASTM C97 |
| Thermal Conductivity (k-value) | 0.45 – 0.55 W/m·K | 1.8 – 2.8 W/m·K | 2.2 – 3.2 W/m·K | ASTM C177 |
| Corner Detailing System | Factory Monolithic L-Corners | Site-mitered or Butt-Joint | Quarry L-Shaped Blocks | Tianya Corner Spec |
| Installation Speed / Productivity | 120 – 160 sq ft / mason / day | 70 – 90 sq ft / mason / day | 35 – 50 sq ft / mason / day | RSMeans Contractor Data |
As evident from the empirical data, Tianya engineered stone veneer demonstrates a distinct thermal insulation advantage (lower thermal conductivity due to cellular expanded volcanic micro-pores) combined with significant dead-load reductions that decrease structural steel and concrete framing requirements.
Modern building envelope science, pioneered by the Building Science Corporation and codified by the Concrete Masonry & Hardscapes Association (CMHA), recognizes adhered stone veneer as a reservoir cladding. Reservoir claddings absorb rain and ambient moisture during precipitation events and subsequently dry both outward to the atmosphere and inward toward the wall cavity under solar-driven vapor pressure.
Historically, applying adhered stone directly over tar paper without a capillary break led to moisture intrusion, rotten sheathing, and mold growth. To eliminate hygrothermal failure modes, contemporary specifications demand a dedicated ventilated rainscreen drainage cavity.
The long-term serviceability of adhered stone veneer hinges entirely upon substrate rigidity and proper lath fastening mechanics. Veneer cannot tolerate structural deflection exceeding L/360 under total design load (L/720 for brittle travertine or honed interior panels).
Mortar selection represents the single most critical structural variable in preventing delamination failures under thermal shock and seismic cycling. While traditional site-mixed ASTM C270 Type S or Type N mortar was historically common, contemporary engineering practice overwhelmingly favors pre-blended polymer-modified mortars.
To eliminate hollow spots that collect water, installation crews must enforce a two-step application process per ASTM C1780:
With global climate policies enforcing rigorous energy codes such as ASHRAE Standard 90.1 and the International Energy Conservation Code (IECC), building envelopes must incorporate continuous exterior insulation (ci) to mitigate thermal bridging through structural studs.
Specifying adhered stone veneer over continuous insulation requires careful structural cantilever calculation. When installing over 1" to 2" of extruded polystyrene (XPS, ASTM C578) or rigid stone wool (ASTM C612), architects have two proven engineering avenues:
In high-density urban environments, multi-family mid-rises (Type III and Type V construction), and high-rise commercial structures (Type I and Type II), exterior wall assemblies containing combustible components (such as rigid foam insulation or fluid-applied water barriers) must successfully pass NFPA 285 ("Standard Fire Test Method for Evaluation of Fire Propagation Characteristics of Exterior Wall Assemblies Containing Combustible Components").
Tianya Cultural Stone manufactured veneer provides exemplary fire defense:
To overcome traditional aesthetic and craftsmanship limitations in stone masonry, Tianya Culture Stone's R&D laboratory has introduced three breakthrough manufacturing improvements:
Historically, the most vulnerable detailing in stacked stone installations occurred at outside building corners, where field masons had to hand-cut 45-degree miters or overlap butt joints. These field joints often suffered from noticeable color discrepancies, light penetration through micro-cracks, and freeze-thaw spalling. Tianya produces factory-cured monolithic L-shaped corner units where the natural rock texture wraps seamlessly around the 90-degree bend. Interlocking tabs conceal horizontal joints, reducing installation labor by 35% and guaranteeing structural corner stability.
By blending expanded volcanic shale with micro-silica pozzolans, our formulations achieve an optimized packing density. The ultra-fine silica particles react chemically with excess calcium hydroxide (Ca(OH)₂) liberated during cement hydration, forming secondary calcium silicate hydrate (C-S-H) crystals. This densifies the micro-capillary pore network, reducing water absorption to under 10% while completely neutralizing internal free lime—effectively eradicating the primary chemical trigger for unsightly efflorescence.
Color permanence is essential for exterior cladding exposed to intense solar ultraviolet radiation. Tianya utilizes exclusively pure synthetic iron oxide pigments certified to ASTM C979. Pigments are thoroughly blended throughout the entire volume of the concrete slurry prior to casting, ensuring that even if a surface undergoes accidental physical abrasion on-site, the exposed core exhibits identical chromatic depth without fading.
Modern developers and architectural practices prioritizing decarbonization and green building certification under the U.S. Green Building Council (USGBC) LEED v4.1 rating system can achieve multiple credit points through Tianya Cultural Stone:
| LEED v4.1 Credit Category | Credit Target | Tianya Environmental Contribution |
|---|---|---|
| MR Credit: Environmental Product Declarations (EPD) | 1 – 2 Points | Type III third-party verified Life Cycle Assessment (LCA) documenting lower embodied carbon compared to quarried full-bed granite and imported dimensional marble. |
| MR Credit: Sourcing of Raw Materials | 1 – 2 Points | Formulated utilizing up to 25% pre-consumer recycled expanded aggregate by-products from regional ceramic and mineral processing operations. |
| MR Credit: Material Ingredients (Health Declarations) | 1 Point | 100% free of hazardous Red List chemicals, volatile organic compounds (zero VOC emissions), and toxic binders. Fully compliant with LEED indoor environmental air quality standards. |
| EA Credit: Optimize Energy Performance | Up to 18 Points | Enhances overall building assembly R-value and contributes high thermal mass capacity, reducing heating and cooling peak electricity demand. |
Below is a standardized 3-part specification snippet formatted to CSI MasterFormat Section 04 73 00 ("Manufactured Stone Masonry"), ready for direct integration into project manuals:
SECTION 04 73 00 – MANUFACTURED STONE MASONRY

PART 1 – GENERAL
1.1 SECTION INCLUDES:
    A. Adhered manufactured stone masonry veneer (AMSV) units and factory corner panels.
    B. Ventilated rainscreen drainage mat and weather-resistive barrier accessories.
    C. Polymer-modified mortars and installation accessories.

1.2 REFERENCES:
    A. ASTM C1670: Standard Specification for Adhered Manufactured Stone Masonry Veneer Units.
    B. ASTM C1780: Standard Practice for Installation Methods for Adhered Manufactured Stone Masonry.
    C. ASTM C482: Standard Test Method for Bond Strength of Ceramic Tile to Portland Cement Paste.
    D. ANSI A118.15: Improved Modified Dry-Set Cement Mortar.

1.3 SUBMITTALS:
    A. Product Data: Submit manufacturer technical data sheets, physical test reports, and ICC-ES evaluation.
    B. Samples: Submit physical mock-up sample board (minimum 24" x 24") displaying color blend and joint profile.

PART 2 – PRODUCTS
2.1 ACCEPTABLE MANUFACTURER:
    A. Fujian Tianya Cultural Stone Co., Ltd. (www.tystoneveneer.com / info@tianyastone.com).
2.2 PERFORMANCE REQUIREMENTS:
    A. Compressive Strength: Not less than 2,100 psi (14.5 MPa) per ASTM C39.
    B. Water Absorption: Not more than 13% per ASTM C140.
    C. Saturated Unit Weight: Less than 15.0 lbs/sq ft (73.2 kg/m²).
    D. Shear Bond Strength: Greater than 50 psi (0.35 MPa) when tested per ASTM C482.
    E. Freeze-Thaw Resistance: Less than 1.5% mass loss after 50 cycles per ASTM C666.

PART 3 – EXECUTION
3.1 INSTALLATION:
    A. Install dual-layer WRB and continuous drainage cavity mat per manufacturer rainscreen details.
    B. Fasten 2.5 lb/yd² self-furring galvanized metal lath to structural studs at 6" o.c. vertically.
    C. Apply 1/2" nominal scratch coat; cure minimum 24 hours.
    D. Back-butter each stone unit with 100% coverage utilizing ANSI A118.15 polymer mortar. Press and slide firmly into setting bed.
    E. Terminate minimum 4" above grade and 2" above paved surfaces with weep screed.
Yes. Under the International Building Code (IBC Section 1404.4), non-structural adhered masonry veneer weighing less than 15 lbs/ft² is permitted up to 30 feet over wood framing without structural ledgers, and can be installed up to 60 feet or higher over engineered concrete, CMU, or heavy-gauge steel framing when designed and stamped by a licensed structural engineer with verified polymer mortar shear adhesion exceeding 50 psi per ASTM C482.
While Tianya stone units incorporate internal hydrophobic silane admixtures that impart water repellency, applying a 100% breathable, silane-siloxane penetrating sealer (such as ASTM C97 compliant water repellents) is recommended in severe coastal marine zones, snow-pack areas subject to deicing salts, or splash zones near swimming pools. Never apply film-forming topical acrylic sealers, as they trap outgoing water vapor and cause surface blushing.
AMSV is non-combustible (Class A rating, zero flame spread) and performs exceptionally well around interior fireplaces. It must be installed over non-combustible cement backer board (ASTM C1325) using medium-bed polymer mortar (ANSI A118.4). Maintain manufacturer-specified clearance from open firebox flames to avoid continuous direct flame impingement exceeding 250°F (121°C).
All manufactured stone veneer panels and corner pieces are packed in heavy-duty export fumigated timber crates with reinforced internal foam corner protectors, vibration dampening honeycomb corrugated partitions, and heat-shrink polyethylene moisture wraps. Crates are pallet-jack optimized for container stuffing, guaranteeing damage rates below 0.3% across transoceanic freight.
Tianya Cultural Stone's engineering team provides complimentary specification reviews, structural dead-load calculations, ASTM testing certifications, and custom specifier sample boxes delivered directly to your architectural firm or jobsite.
Contact Architectural Engineering Support